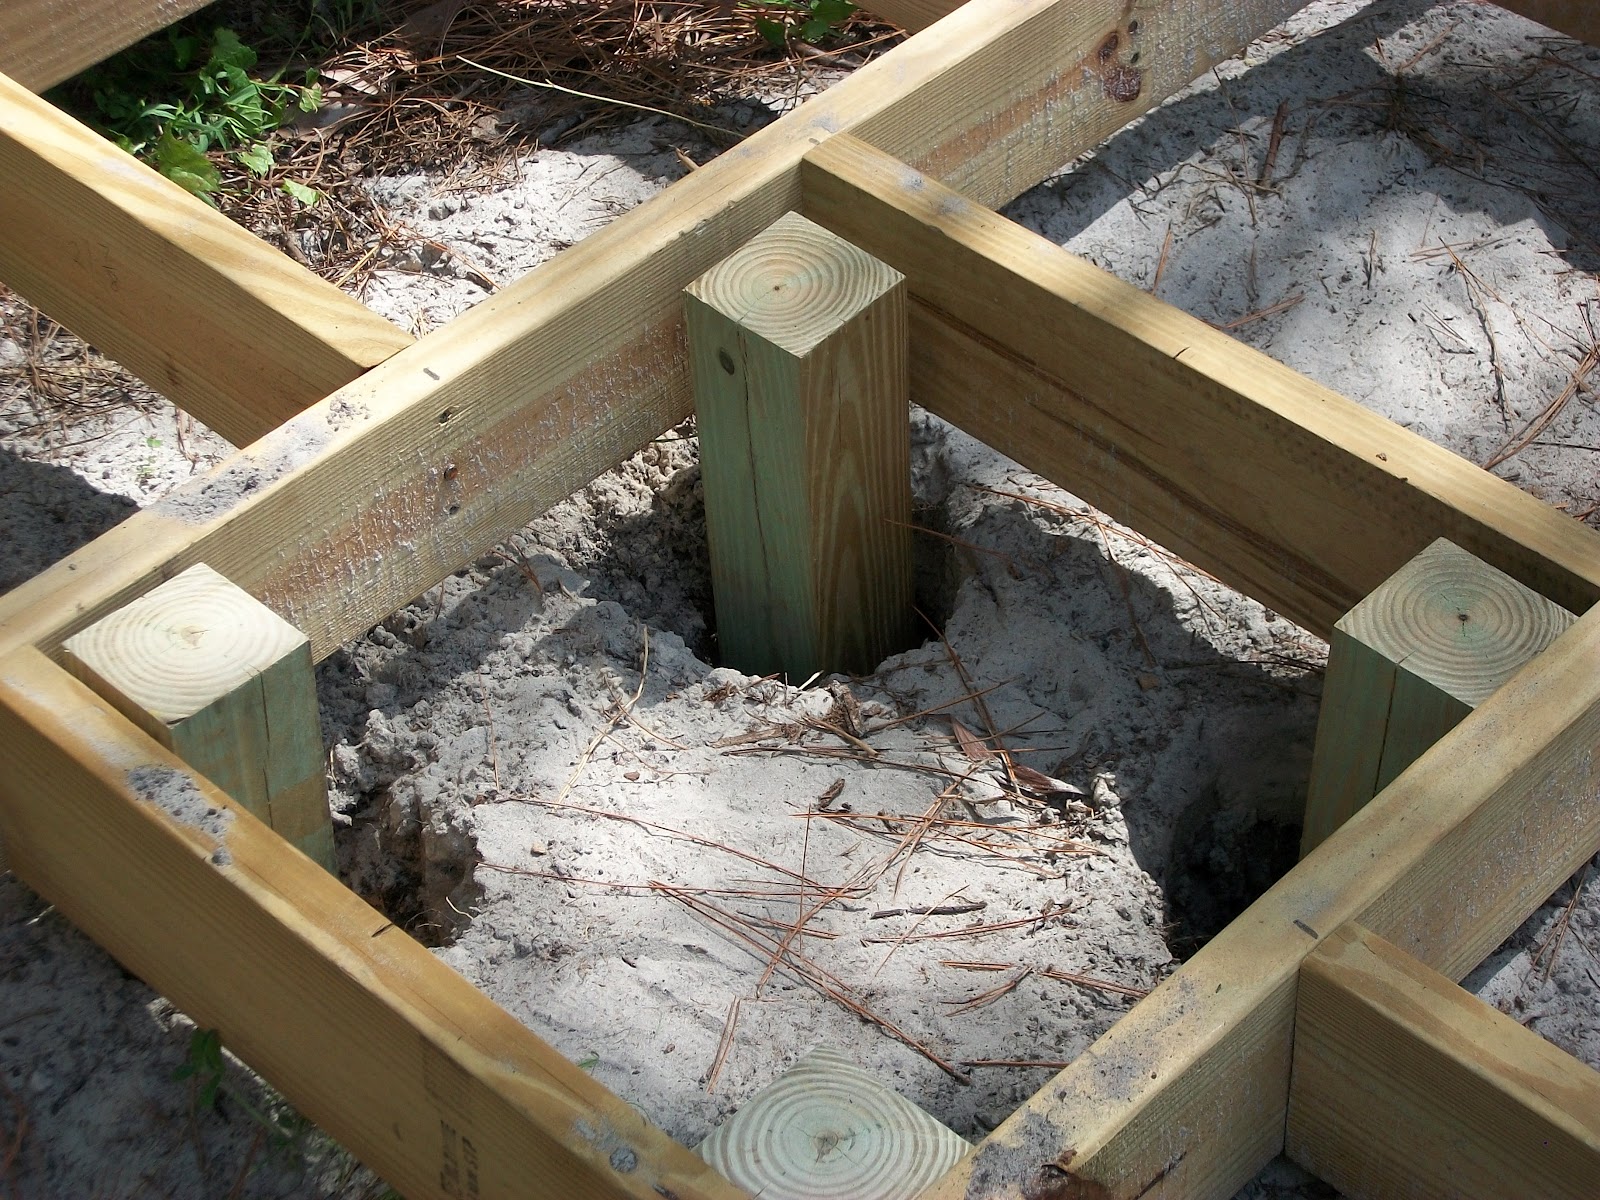
Got alot of work done today, guess getting up early actually helped for once lol. Between me and my dad we both leveled and attached the floor to the 4 corners.
This floor was heavy so using some clamps and a extra pair of hands we shimmied and leveled it into place, first we attached the outer planks giving me the initial support and also serving as a guide on where to put the inner gridded floor, which is one piece by the way.
The next step which I couldn't due today due to not having any concrete is going to be reinforcing the center of the floor with some small 4X4's and another 2X6 as a divider. This will give me the needed support in the center of the floating floor to hold the weight of the filter when thats finally installed.
Next step will be to pour concrete into this spot, and then begin on the upper support of the structure that will hold the trusses. Till next update!!!
6/13/12
6/4/12
Errected Columns of the Koi Pump House.
Didn't really have time yesterday for this update. So I figured since I didn't do anything when I got home today I figured Id combine both days lol. Me and my Dad dug the holes and put the four 4X4 posts that will hold the structure up, there just loosely in the ground at the moment. The next step is do raise and evenly square the floor with the posts so I can finally put cement in the holes.
Here are some different views of the progress so far.
Progress has been slow due to my work schedule and my Dads not lining up, but Iam hoping to at least get this floor done by the time I go on vacation coming up in July that's when Ill be able to devote all my free time to the project.
Well till the next update!!
Here are some different views of the progress so far.
Progress has been slow due to my work schedule and my Dads not lining up, but Iam hoping to at least get this floor done by the time I go on vacation coming up in July that's when Ill be able to devote all my free time to the project.
Well till the next update!!
5/28/12
Bare floor of the Koi Pump House.
Well its time finally for another update!! Between weather and work I wasn't able to work that much on the Koi pond, but with the help of my dad I was able to scrap together and cut what was needed to begin assembly of the floor of the pump house.
I have it put together with just some nails at the moment just to hold the shape, Iam hoping within the next couple days Ill be able to put it together permanently with deck screws.
The goal is by this weekend hopefully Ill be able to put in place with the 4 columns that will hold the walls up, of course if weather permits. (Fingers Crossed).
Till the next update!!
I have it put together with just some nails at the moment just to hold the shape, Iam hoping within the next couple days Ill be able to put it together permanently with deck screws.
The goal is by this weekend hopefully Ill be able to put in place with the 4 columns that will hold the walls up, of course if weather permits. (Fingers Crossed).
Till the next update!!
5/17/12
Stage 1 of the Koi pond landscaping project.
Well I belive its time for an actual official first post. My current project, and its a big one, is a landscaping project in my parents back yard, it will have a Koi pond and other Japanese aesthetics to go with the overall Japanese theme I want to create.
Its been muddling away at the design stage for almost 6 months due my lack of any architecture. The first major hurdle was the Pump house as shown here, with the help of my dad I think I did a decent job with the over all design. Using Google Sketchup heres what I have so far.
Using Google sketch up has been a godsend for this project, and Iam loving the fact that its so easy to use. Heres a front view of what I like to call the skeletal structure of the building.
I couldnt figure out how to properly give the little house a curved roof, so I kinda cheated by adding some curved beams on the corner trusses.
Here Ive added the decorative details to the outer walls, I tried to emulate certain Japanese temples that I saw in pictures, but at the same time try to give it my own spin on it. The tub in the middle is where the Koi pond will be.
The deck Iam not 100% sure of the design, generally this is the size I want it to be, not very big, but big enough to put a bench on it. Still tweaking it at this stage.
Back view that will have a door, that I want to attempt to hide with the outer design of the walls.
Its been muddling away at the design stage for almost 6 months due my lack of any architecture. The first major hurdle was the Pump house as shown here, with the help of my dad I think I did a decent job with the over all design. Using Google Sketchup heres what I have so far.
Using Google sketch up has been a godsend for this project, and Iam loving the fact that its so easy to use. Heres a front view of what I like to call the skeletal structure of the building.
I couldnt figure out how to properly give the little house a curved roof, so I kinda cheated by adding some curved beams on the corner trusses.
Here Ive added the decorative details to the outer walls, I tried to emulate certain Japanese temples that I saw in pictures, but at the same time try to give it my own spin on it. The tub in the middle is where the Koi pond will be.
Back view that will have a door, that I want to attempt to hide with the outer design of the walls.
My next step is to hopefully start construction on the flooring, which is the easy part. So I'am hoping to work on it this weekend.
5/13/12
My first Post
My first post, which atm will be just a test. Still trying to figure out how to use this site lol.
Subscribe to:
Posts (Atom)